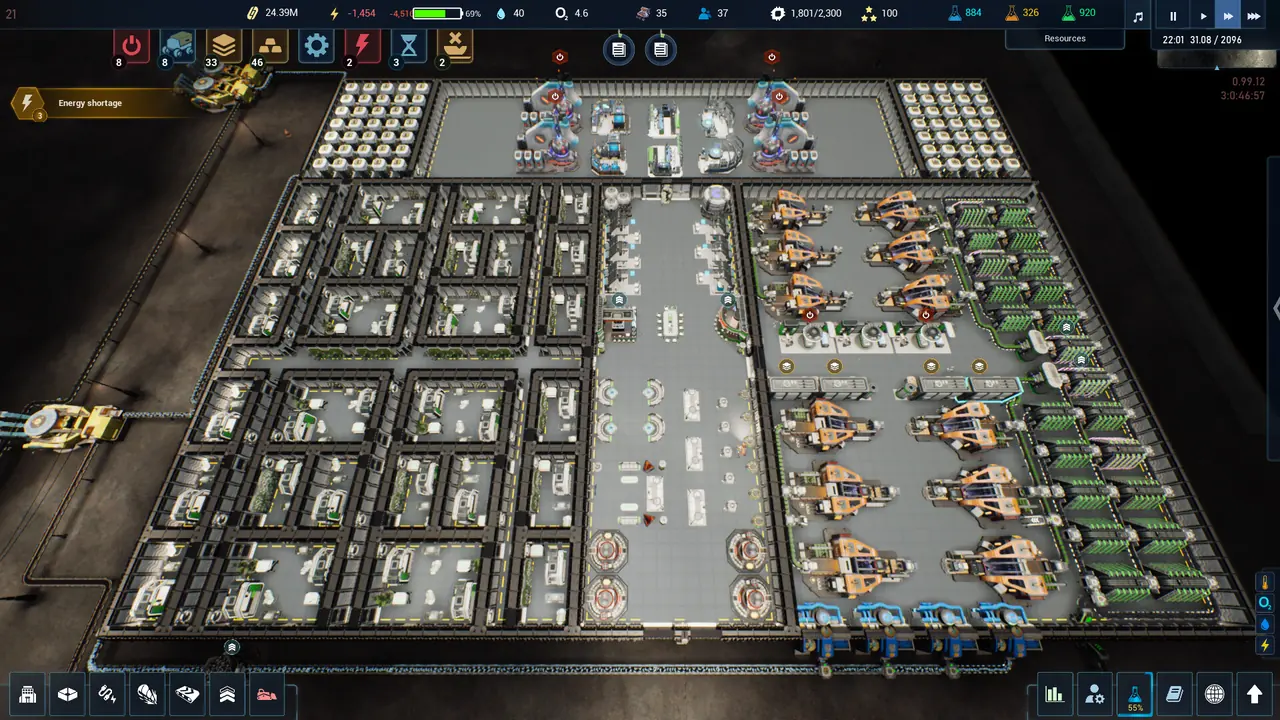
Three tools decide whether your base grows or has to be rebuilt: Planning Mode, which lays out modules and conveyors as a ghost plan with its own required-resources tracker; roads, which trucks use to find their own shortest route; and the room grid, which is constrained by which rock you have actually excavated. Plan the whole block before placing the first module, put roads down before the traffic problem appears, and reserve corridor width you think you do not need.
- Planning Mode
- Added in 1.0Copies recipes with modules
- Cost preview
- Built inRequired-resources tracker
- Roads
- MechanicalTrucks route themselves
- Room placement
- After excavationRegolith blocks it
- Conveyor direction
- VisibleToggle with V
- Module naming
- SupportedAdded in 1.0
Plan before you place: Planning Mode
Before 1.0, laying out a base meant placing modules and then living with the result. Planning Mode changes that by separating the plan from the build. The official description is short but specific: it lets you “lay out a construction plan for modules and conveyors, with convenient copying of modules together with their recipes.”
Two details in that sentence do most of the work.
It copies recipes with the modules. In a game where production modules can be reconfigured, a layout plan that copied only the footprint and not the configuration would be half a tool. Copying the recipe means a planned production block arrives configured, not empty.
It has a required-resources tracker. The announcement continues: “A handy required-resources tracker lets you easily calculate and plan the production of those resources to bring your grand designs to life.” That reframes planning from a spatial exercise into a scheduling one — you plan the block, the tracker tells you what it costs, and you schedule production to match.
The official developer video for this feature is titled simply “Planning mode - The Crust”, and it is short enough to watch before your first serious build rather than after.
Roads: the answer to trucks going where they should not
The 1.0 announcement introduces roads by describing the problem first, in the developer’s own voice: “Have you ever noticed how trucks sometimes drive onto areas that were never meant for them and clip expensive equipment? We decided to put an end to that.”
What replaced it is a road and parking tool with two stated effects:
| Effect | Official wording |
|---|---|
| Faster traffic | “speeds up cargo truck traffic” |
| Self-routing | “Trucks pick the shortest route themselves, taking the nearest road into account.” |
The second line is the one that changes how you plan. You are not drawing a route for each truck; you are building a network that trucks will solve against. That means road coverage is a planning decision, not a logistics decision — a road that reaches a remote extraction site makes every future trip to it shorter, and a road that stops one tile short leaves trucks on unimproved ground for the difference.
It also means roads are worth laying before you need them. Retrofitting a road through a working production block is exactly the scenario the tool was introduced to prevent.
The room grid, and the constraint nobody mentions early
Rooms are the part of a base that feels most free-form and is least free-form. The actual rules, as recorded in official fixes:
- Excavation comes first. An official note records adding “a notification when a room cannot be built because it contains unexcavated regolith.” The notification was added because players kept trying — proof that this is the standard first mistake. If the room will not place, look for rock.
- Rooms and storage are meant to be separate. Another note fixes “an issue allowing Underground Storage to be built inside living quarters.” Planning habitation blocks with storage slots tucked inside them is not the intended arrangement, and the fact that it was patched suggests it was a popular workaround.
- Elevators are circulation, and circulation has rules. A third note fixes a bug where “building a room around an elevator allowed colonists to walk outside without helmets or oxygen needs.” Two others deal with colonists and drones getting stuck in elevators, and one increased the digging speed for walls near the elevator. The pattern: the elevator is the spine of the base, and rooms are arranged around it — so its placement constrains everything after it.
- Wall and floor finishes are a layer on top. The 1.0 room-painting mode lets you choose interior finishes per room, with materials described as wood, steel, stone and bright wallpaper. It reads as cosmetic, and the developer’s own framing for it is half a joke about a colonist walking into the wrong room — but it is a real system, applied per room, on top of an already-placed layout.
Reserve more corridor than you need. Every official change in this area pushes the same direction: the base is expected to grow into a planned grid, not to be rearranged. Cancelling a plan is now free, roads want to be laid early, and large-base save optimisation exists because large bases are the norm. Empty corridor is not waste — it is the space you will thank yourself for when the second production block arrives.
Reading the base while you build
Two 1.0 interface additions turn debugging a layout from guesswork into reading the screen, and both are worth knowing by name:
- Conveyor direction is now visible in laying and planning mode, and can be flipped with the V key. Before this, a conveyor running the wrong way looked identical to one running correctly until output failed to arrive.
- A stuck-resource indicator was added for “resources getting stuck at Distributors and module inputs.” In a base with dozens of modules, this is the difference between noticing a blockage and noticing its downstream symptom an hour later.
A third addition belongs to the same family: the underground resource scanner was improved so it “highlights vein cells suitable for construction, making it easy to place extractors.” That is a layout tool as much as a mining one — it tells you which cells can hold a building before you plan the block around them.
A layout order that survives contact with the game
| Phase | Do this | Why |
|---|---|---|
| 1 | Excavate the block you intend to build in first | Rooms cannot be placed on unexcavated regolith — digging is a prerequisite, not a parallel task |
| 2 | Place the elevator and main corridor | Elevators are circulation; rooms arranged around them inherit their constraints |
| 3 | Sketch the whole production block in Planning Mode | Planning is reversible and free; you want the spacing mistakes in the ghost layer |
| 4 | Read the required-resources tracker, then produce to match | The tracker turns a layout into a production schedule |
| 5 | Lay roads to every remote site before it is busy | Trucks route themselves against your roads, so earlier coverage compounds |
| 6 | Add wall and floor finishes last | They are a per-room layer on top of a settled layout, not a design input |
What this page does not claim. No module footprints, no optimal ratios, and no "best layout" schematic. The game gives you a plan-copying tool and a cost tracker precisely because there is no single correct answer — the right layout depends on your map, your tech and your goals, and a schematic copied from someone else's save rarely survives contact with a different map.